Cranbrook

Project Gallery

Cranbrook

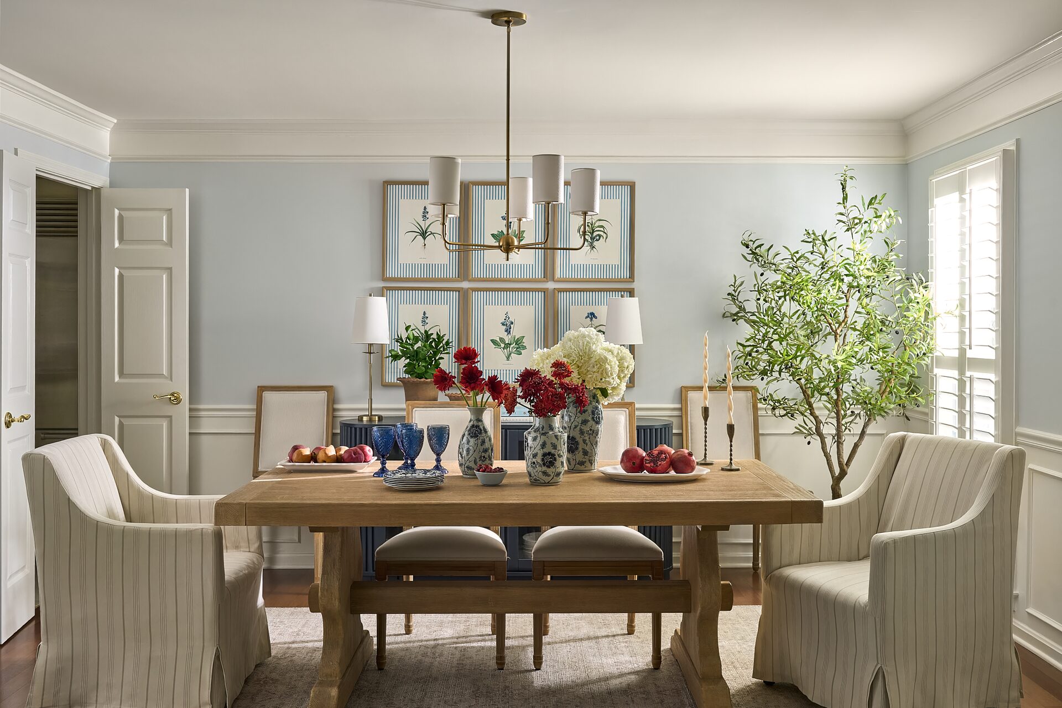
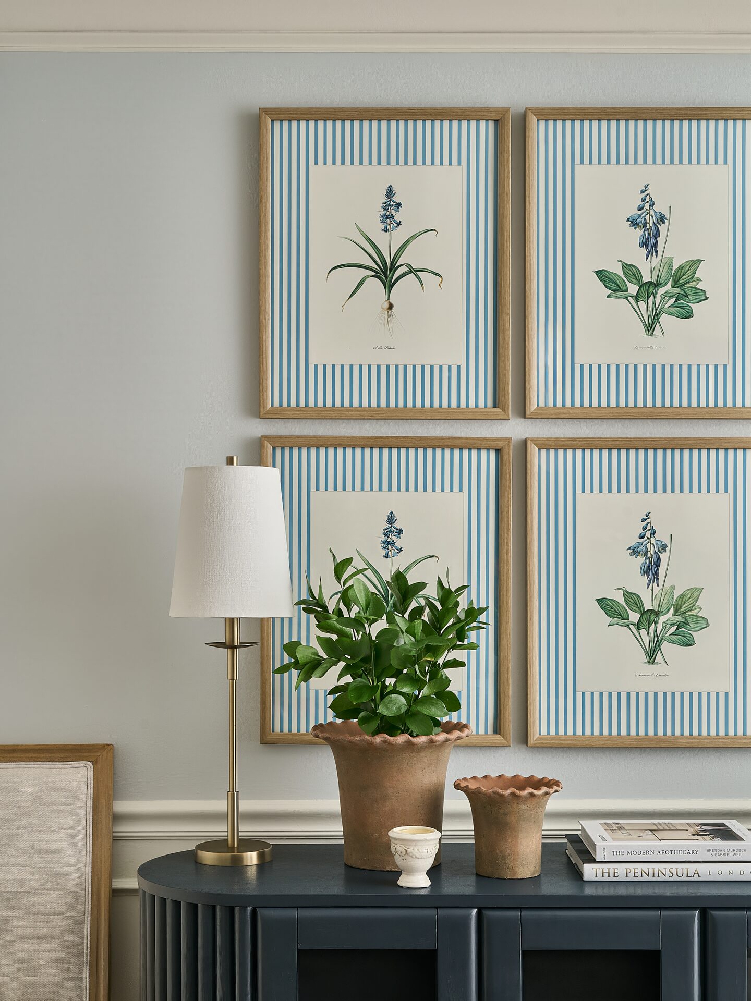
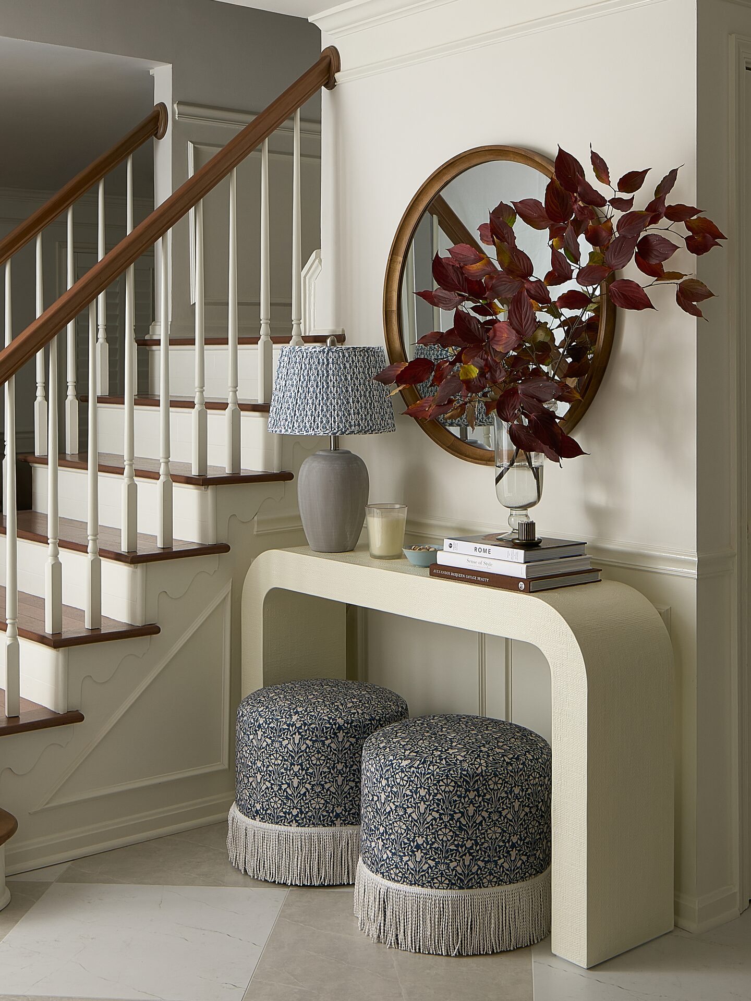
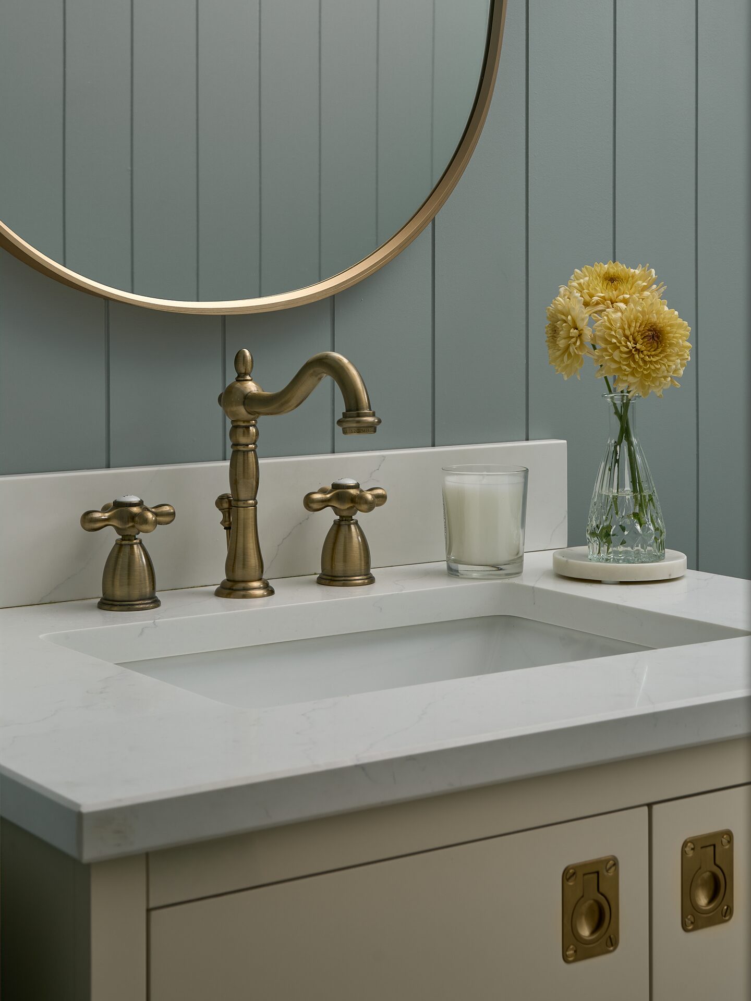
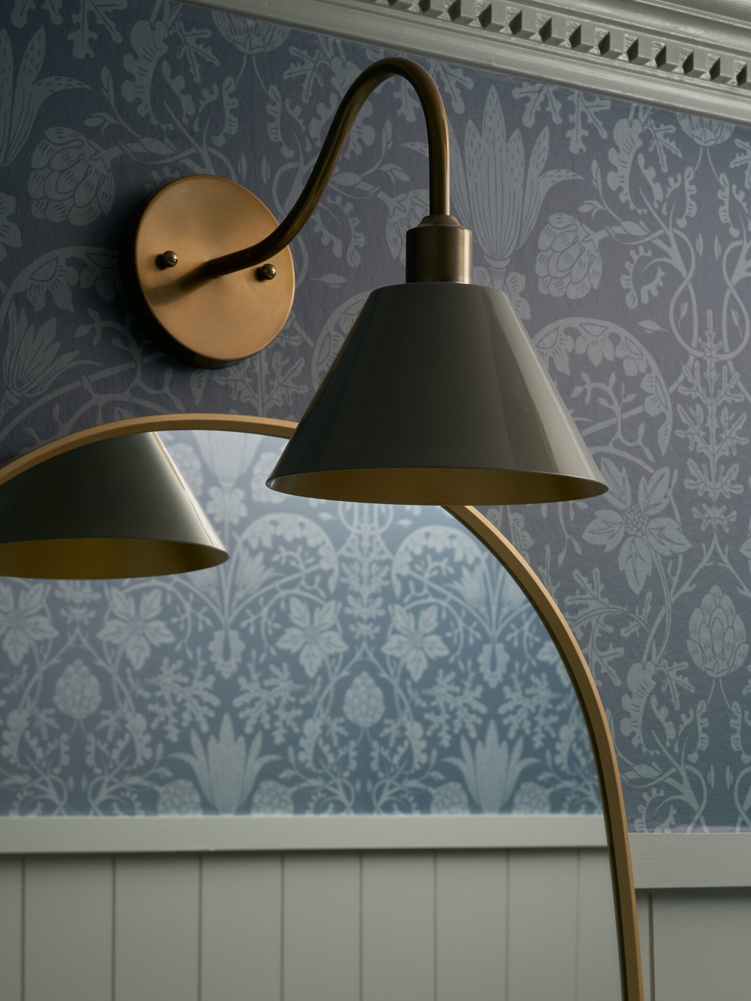
Cranbrook is a selective interior refresh focused on the formal dining room, entry foyer, and primary vanity. The project centered on introducing stronger art and lighting moments throughout the home — a gallery-style art wall in the dining room, a curated entry with architectural lighting, and a sculptural sconce installation in the primary bath.

Each space was treated as a standalone vignette while maintaining a shared material language of plaster, blackened steel, and natural linen. The result is a home that feels layered and collected rather than decorated, with objects and finishes that reward close attention.

Cranbrook dining room with linen drapery and statement chandelier
Cranbrook gallery-style art wall with curated framed works
Cranbrook entry foyer with architectural lighting and natural stone floor
Cranbrook primary vanity with plaster surround and integrated mirror
Cranbrook blackened steel sconce with hand-blown glass shade