Worthington Road

Project Gallery

Worthington Road

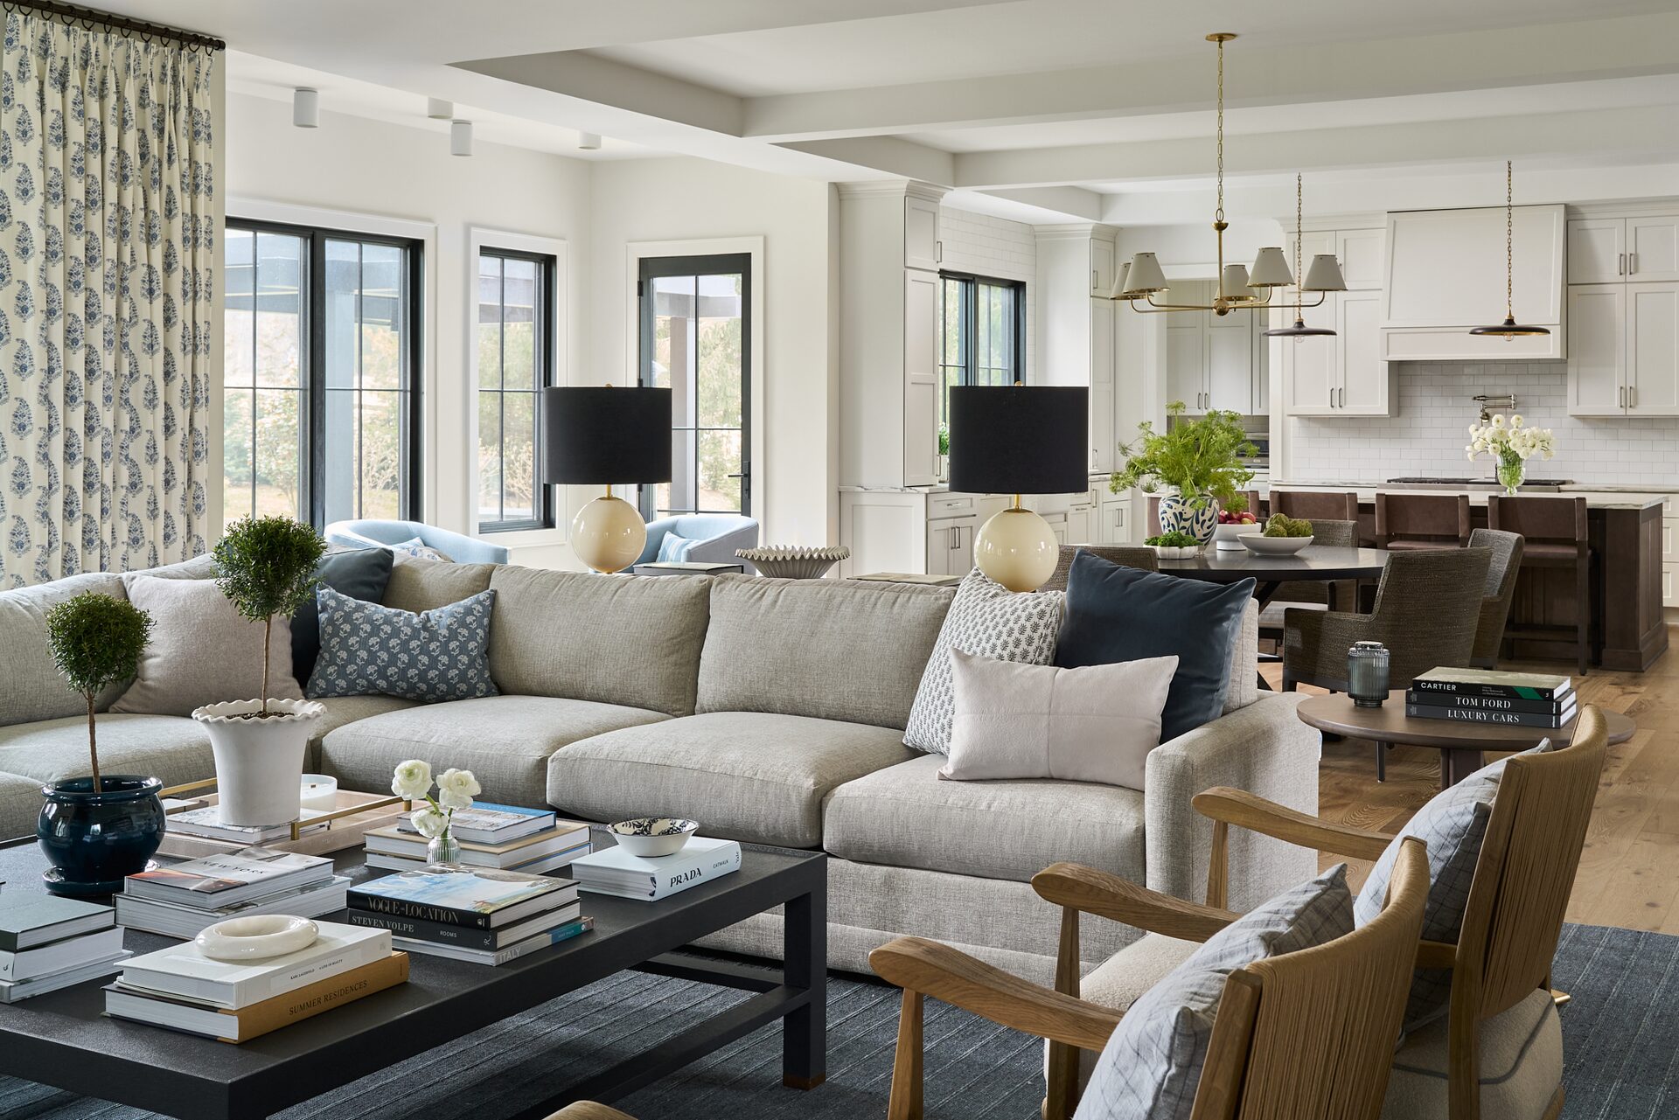
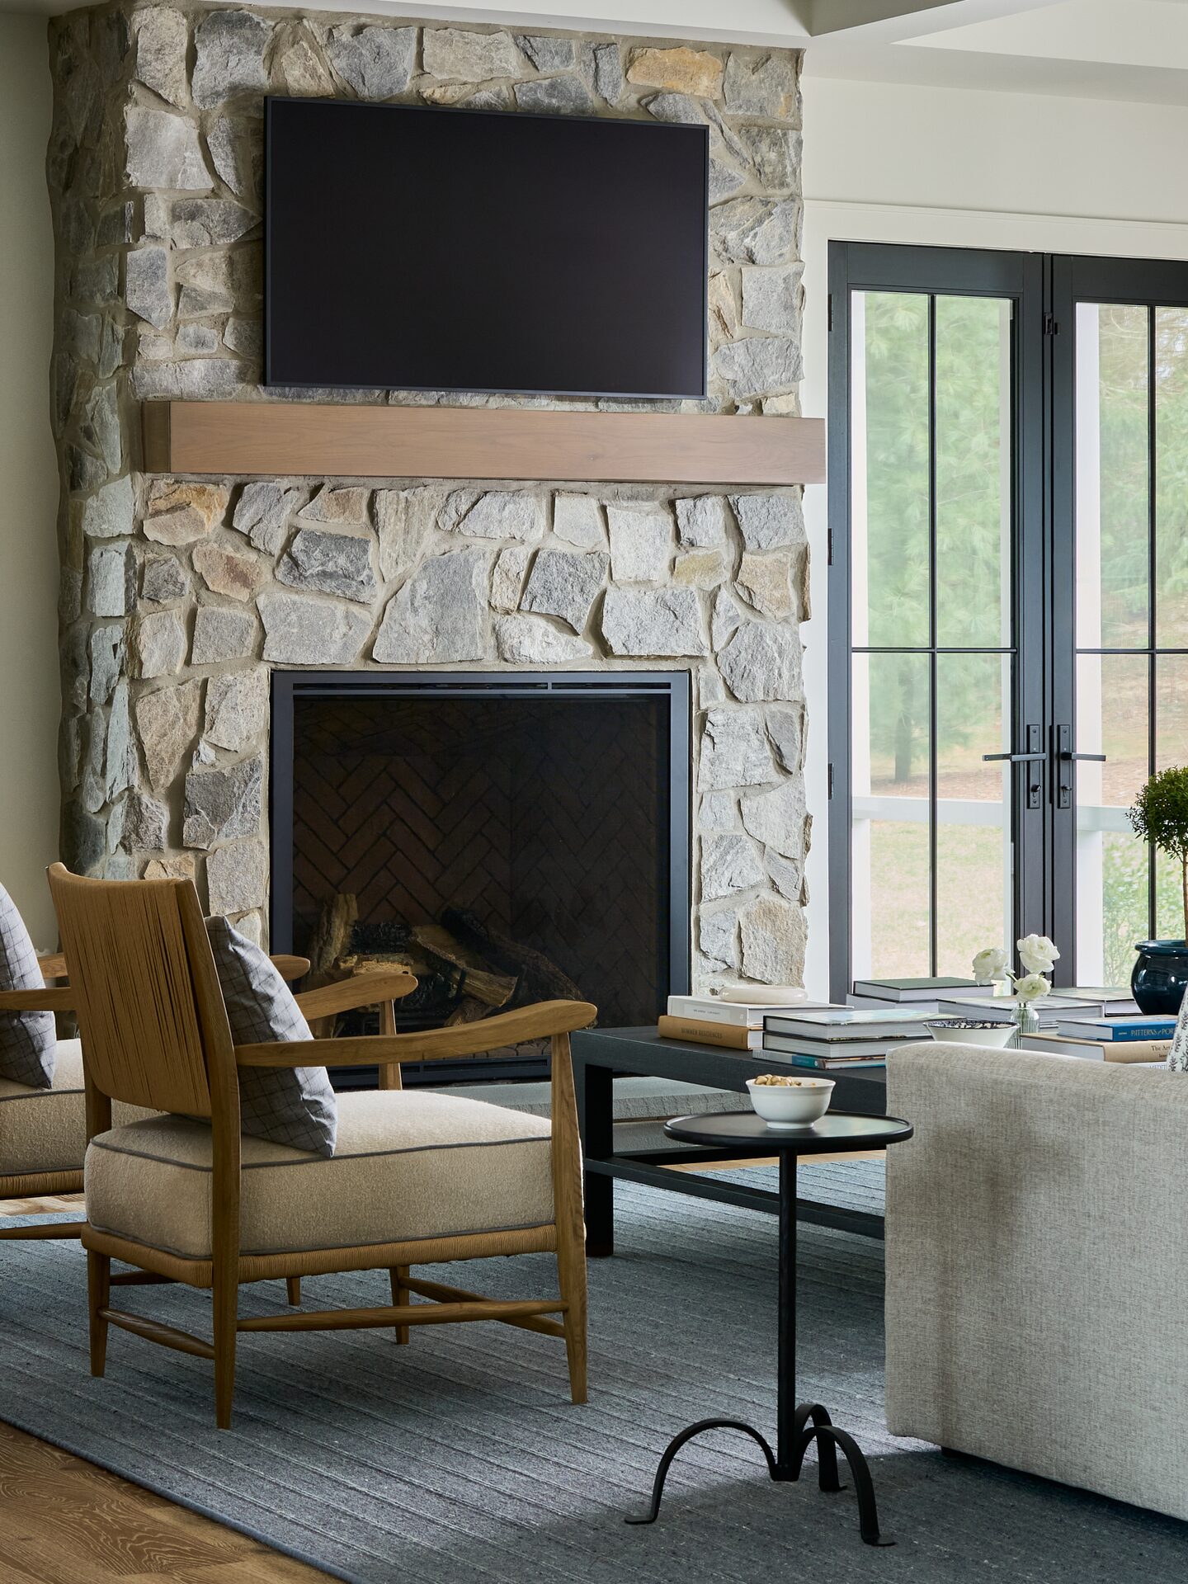
Worthington Road is a full whole-home interior project spanning the main living areas of a classic suburban residence. The scope included the living room, formal dining room, breakfast nook, study, library, and powder room — each space designed to feel cohesive while retaining its own character. Custom millwork, built-in shelving, and a statement fireplace surround anchor the main floor.

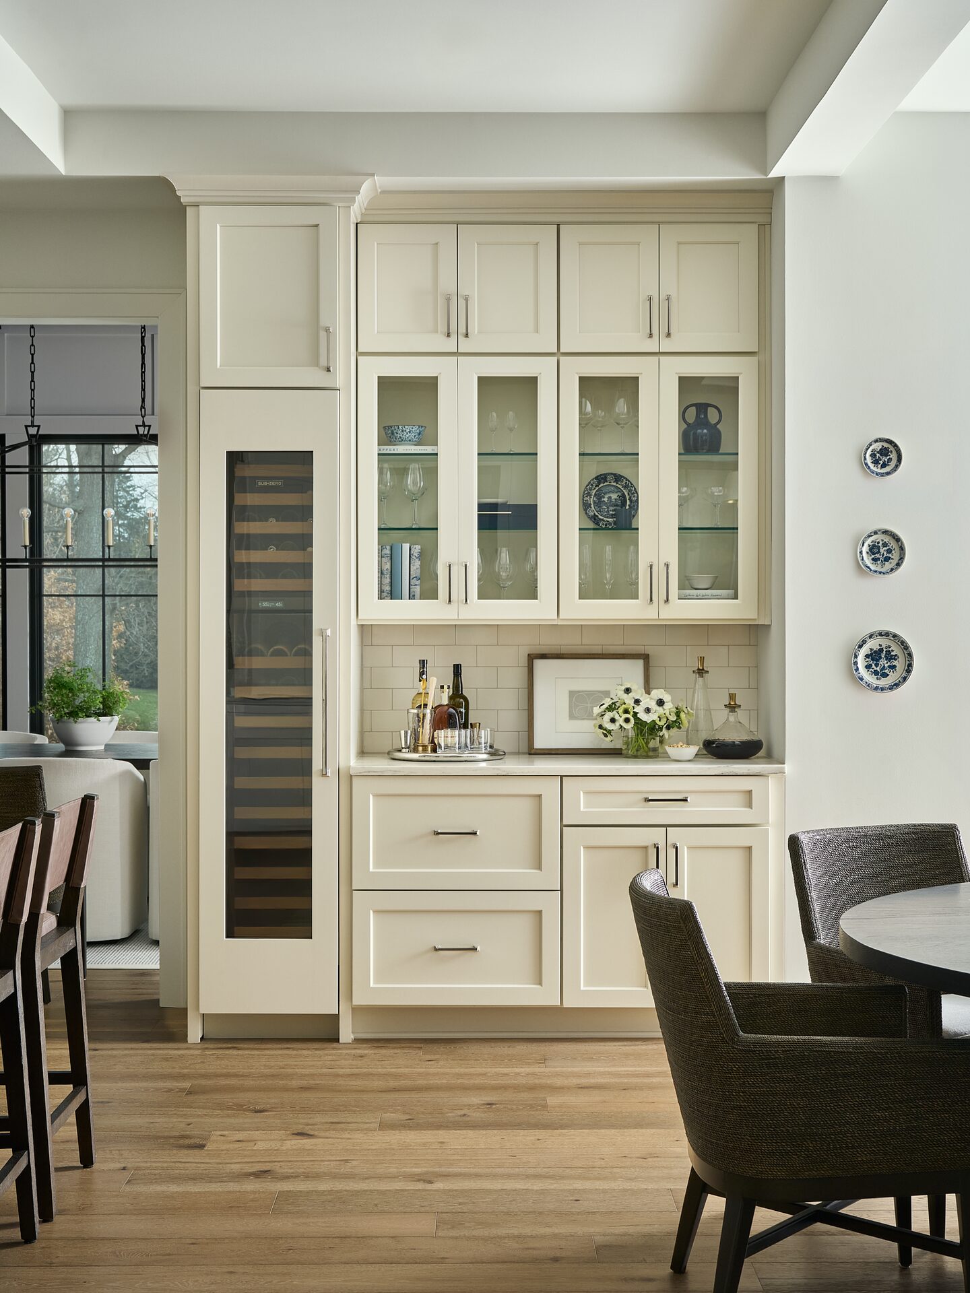
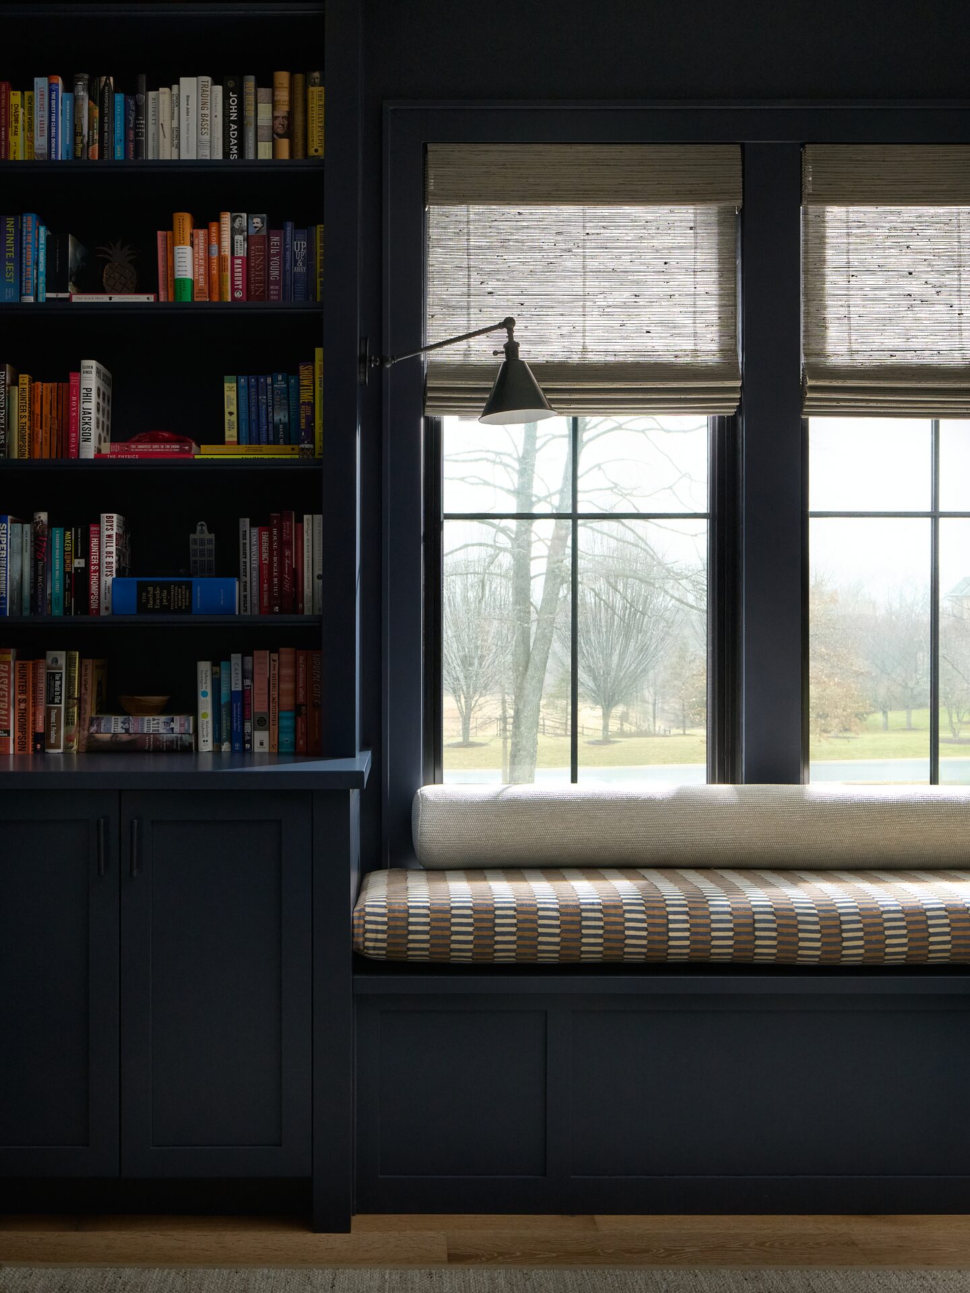
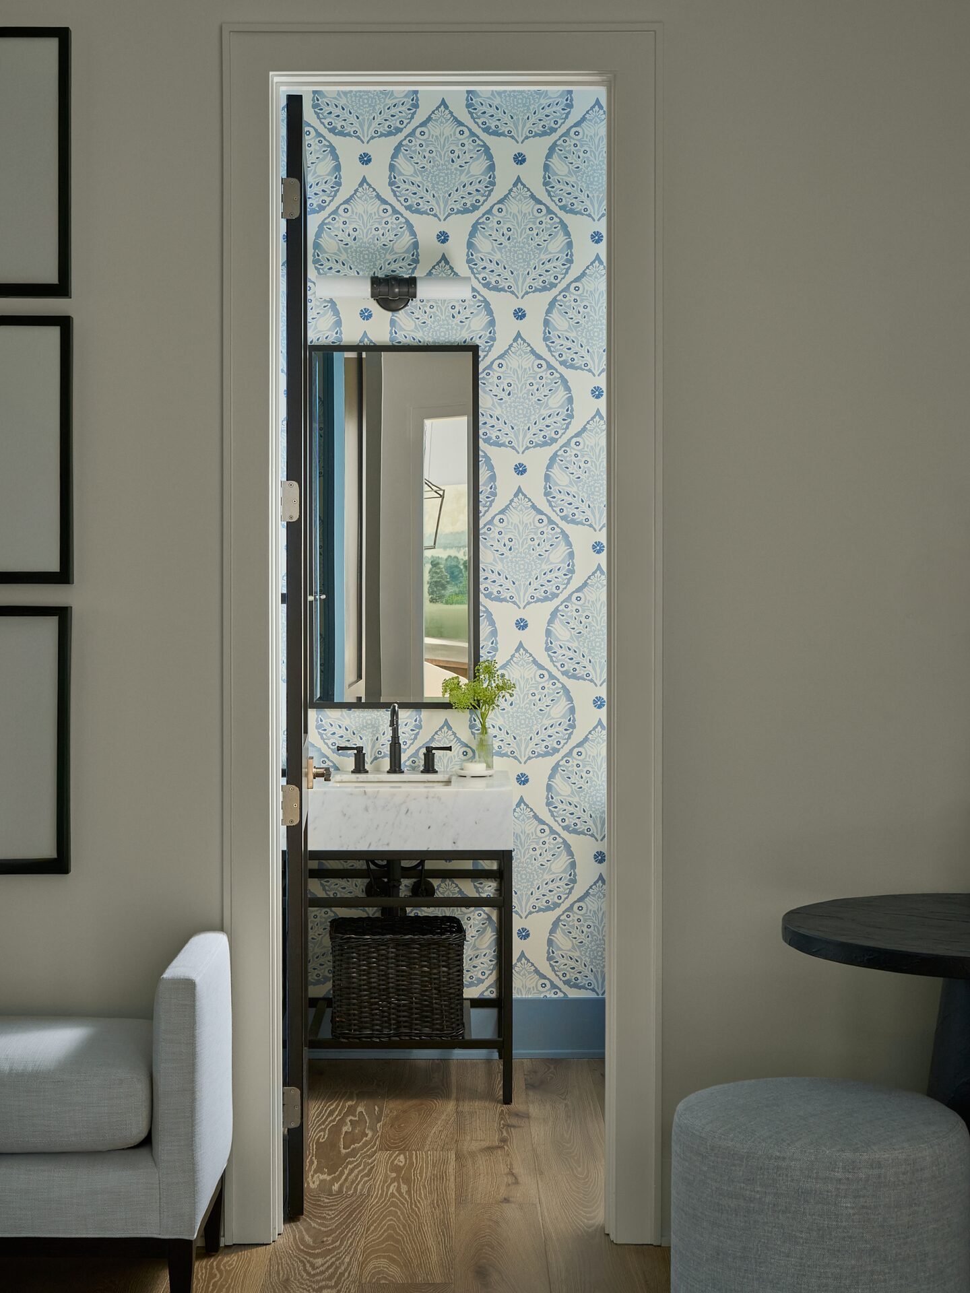
The palette draws on warm neutrals with richly veined stone and dark-stained wood accents. A built-in bar with integrated lighting bridges the living and dining rooms, while the library features floor-to-ceiling shelving with rolling ladder hardware. The powder room rounds out the project with a bold wallcovering and sculptural fixtures.

Worthington Road living room with custom millwork and built-in shelving
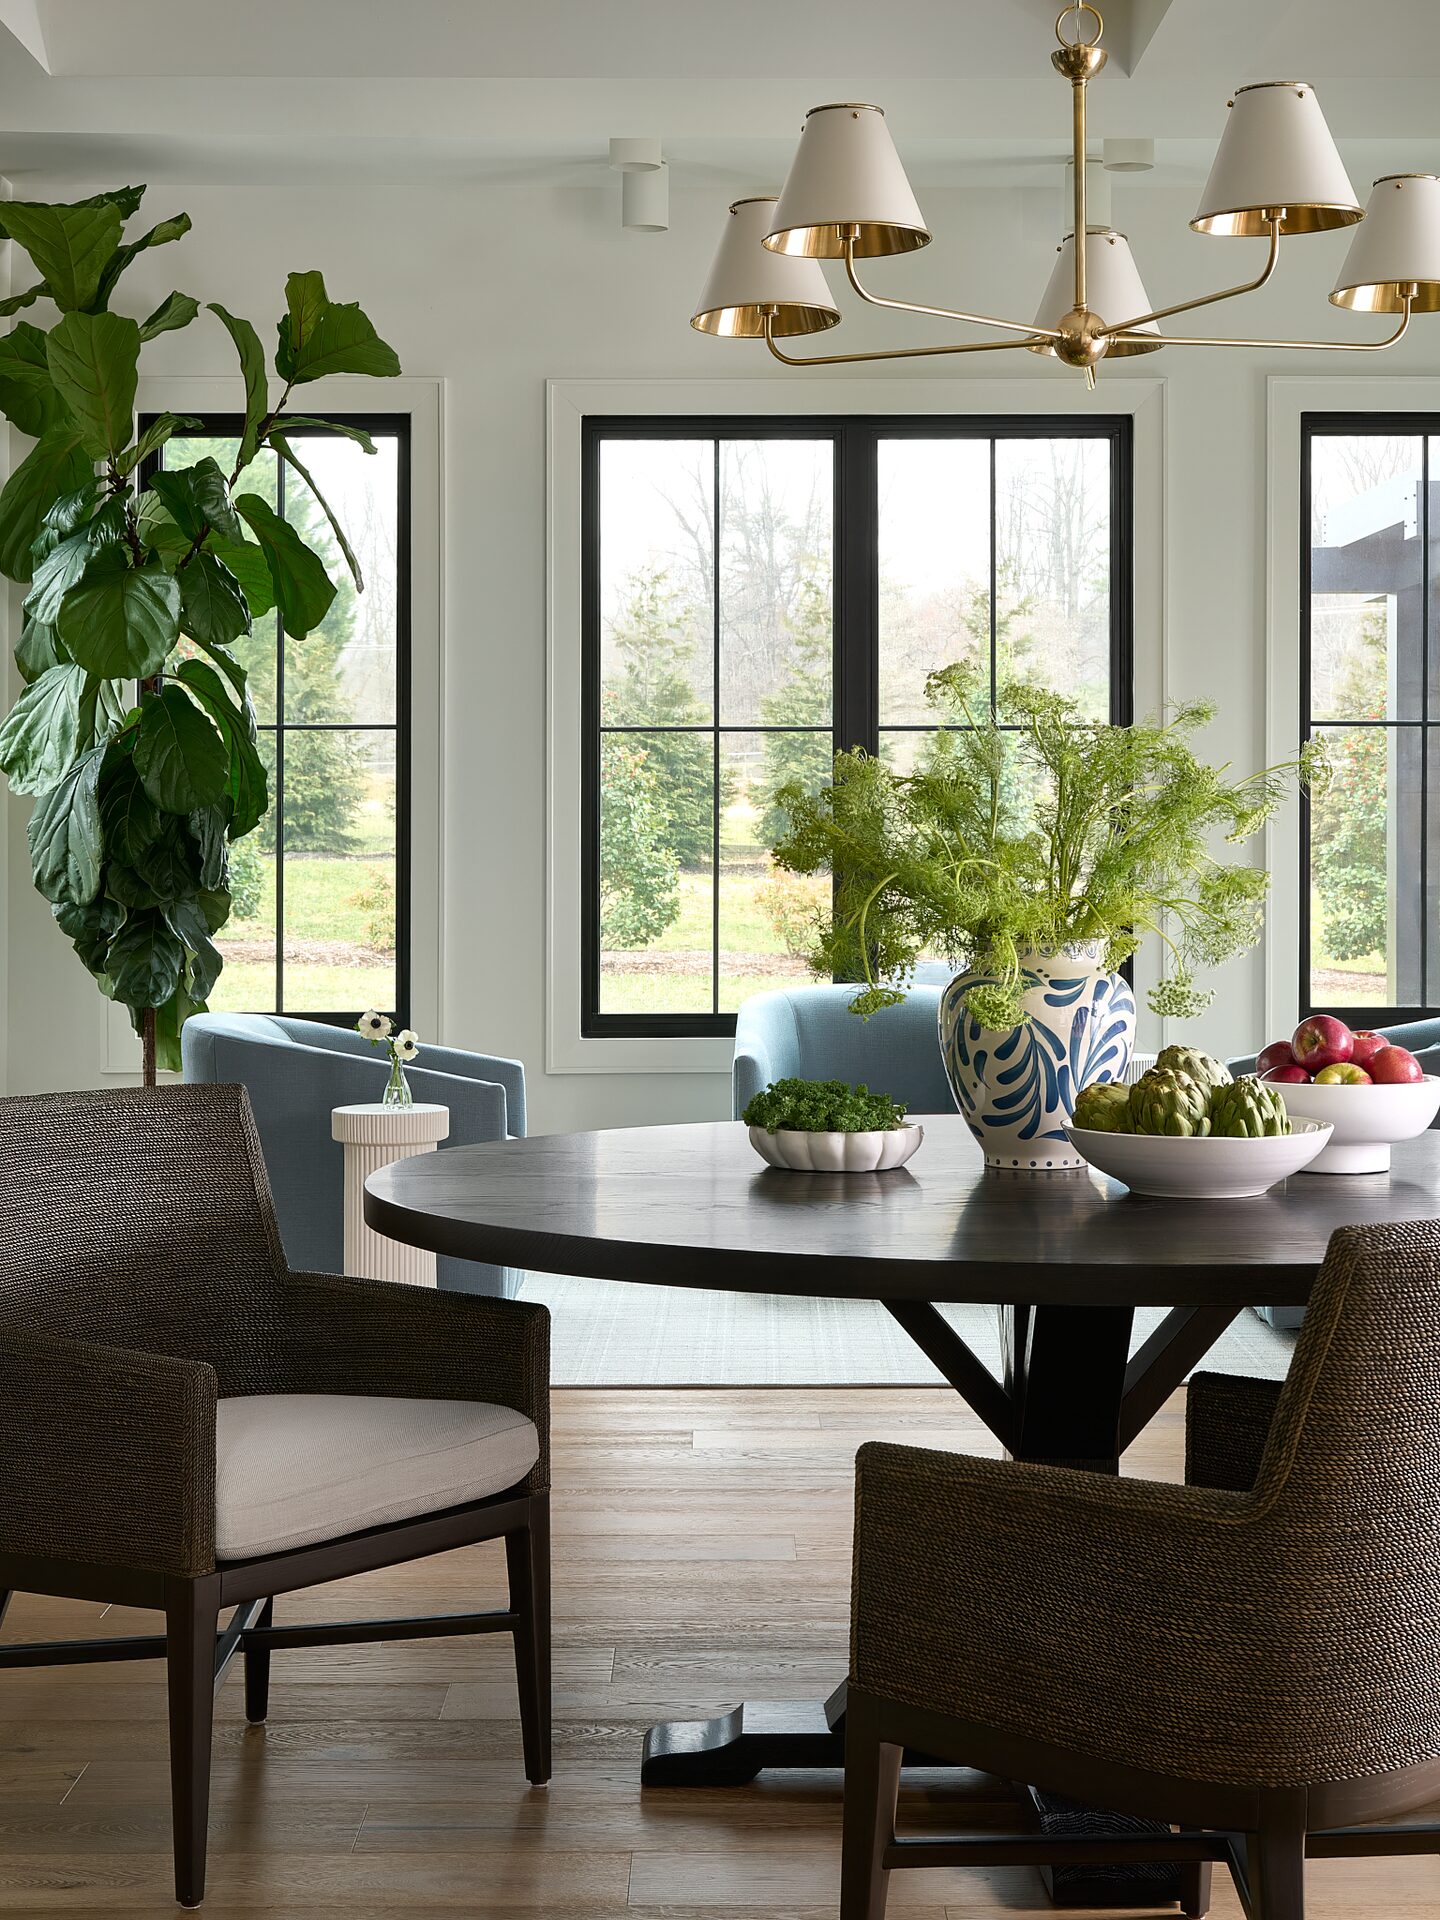
Worthington Road breakfast nook with upholstered banquette seating
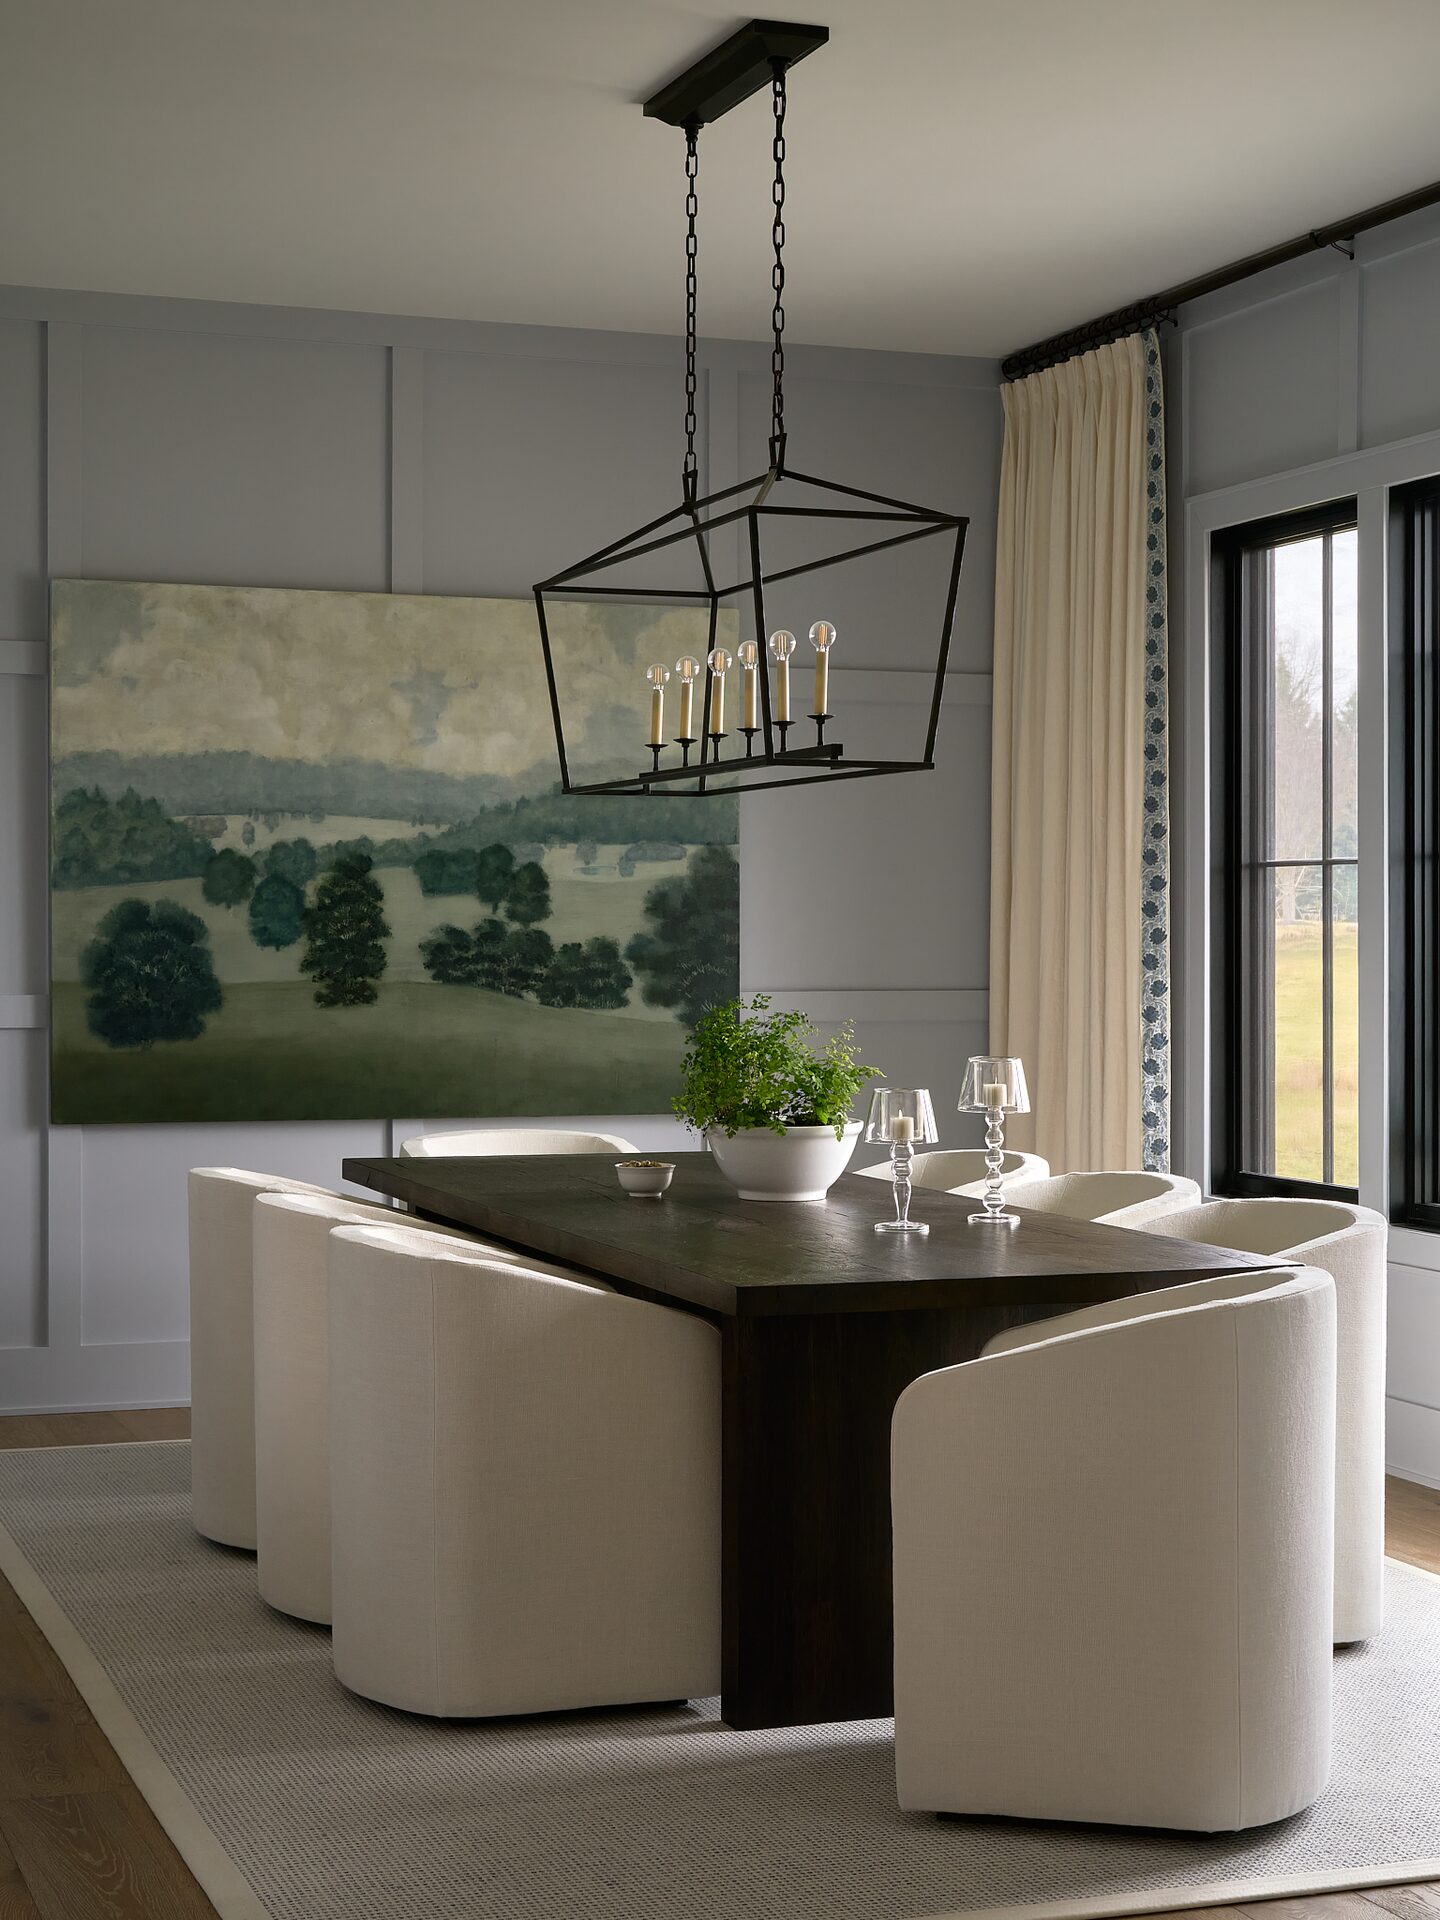
Worthington Road formal dining room with statement chandelier
Worthington Road fireplace surround with carved stone mantel
Worthington Road built-in bar with integrated lighting and dark cabinetry
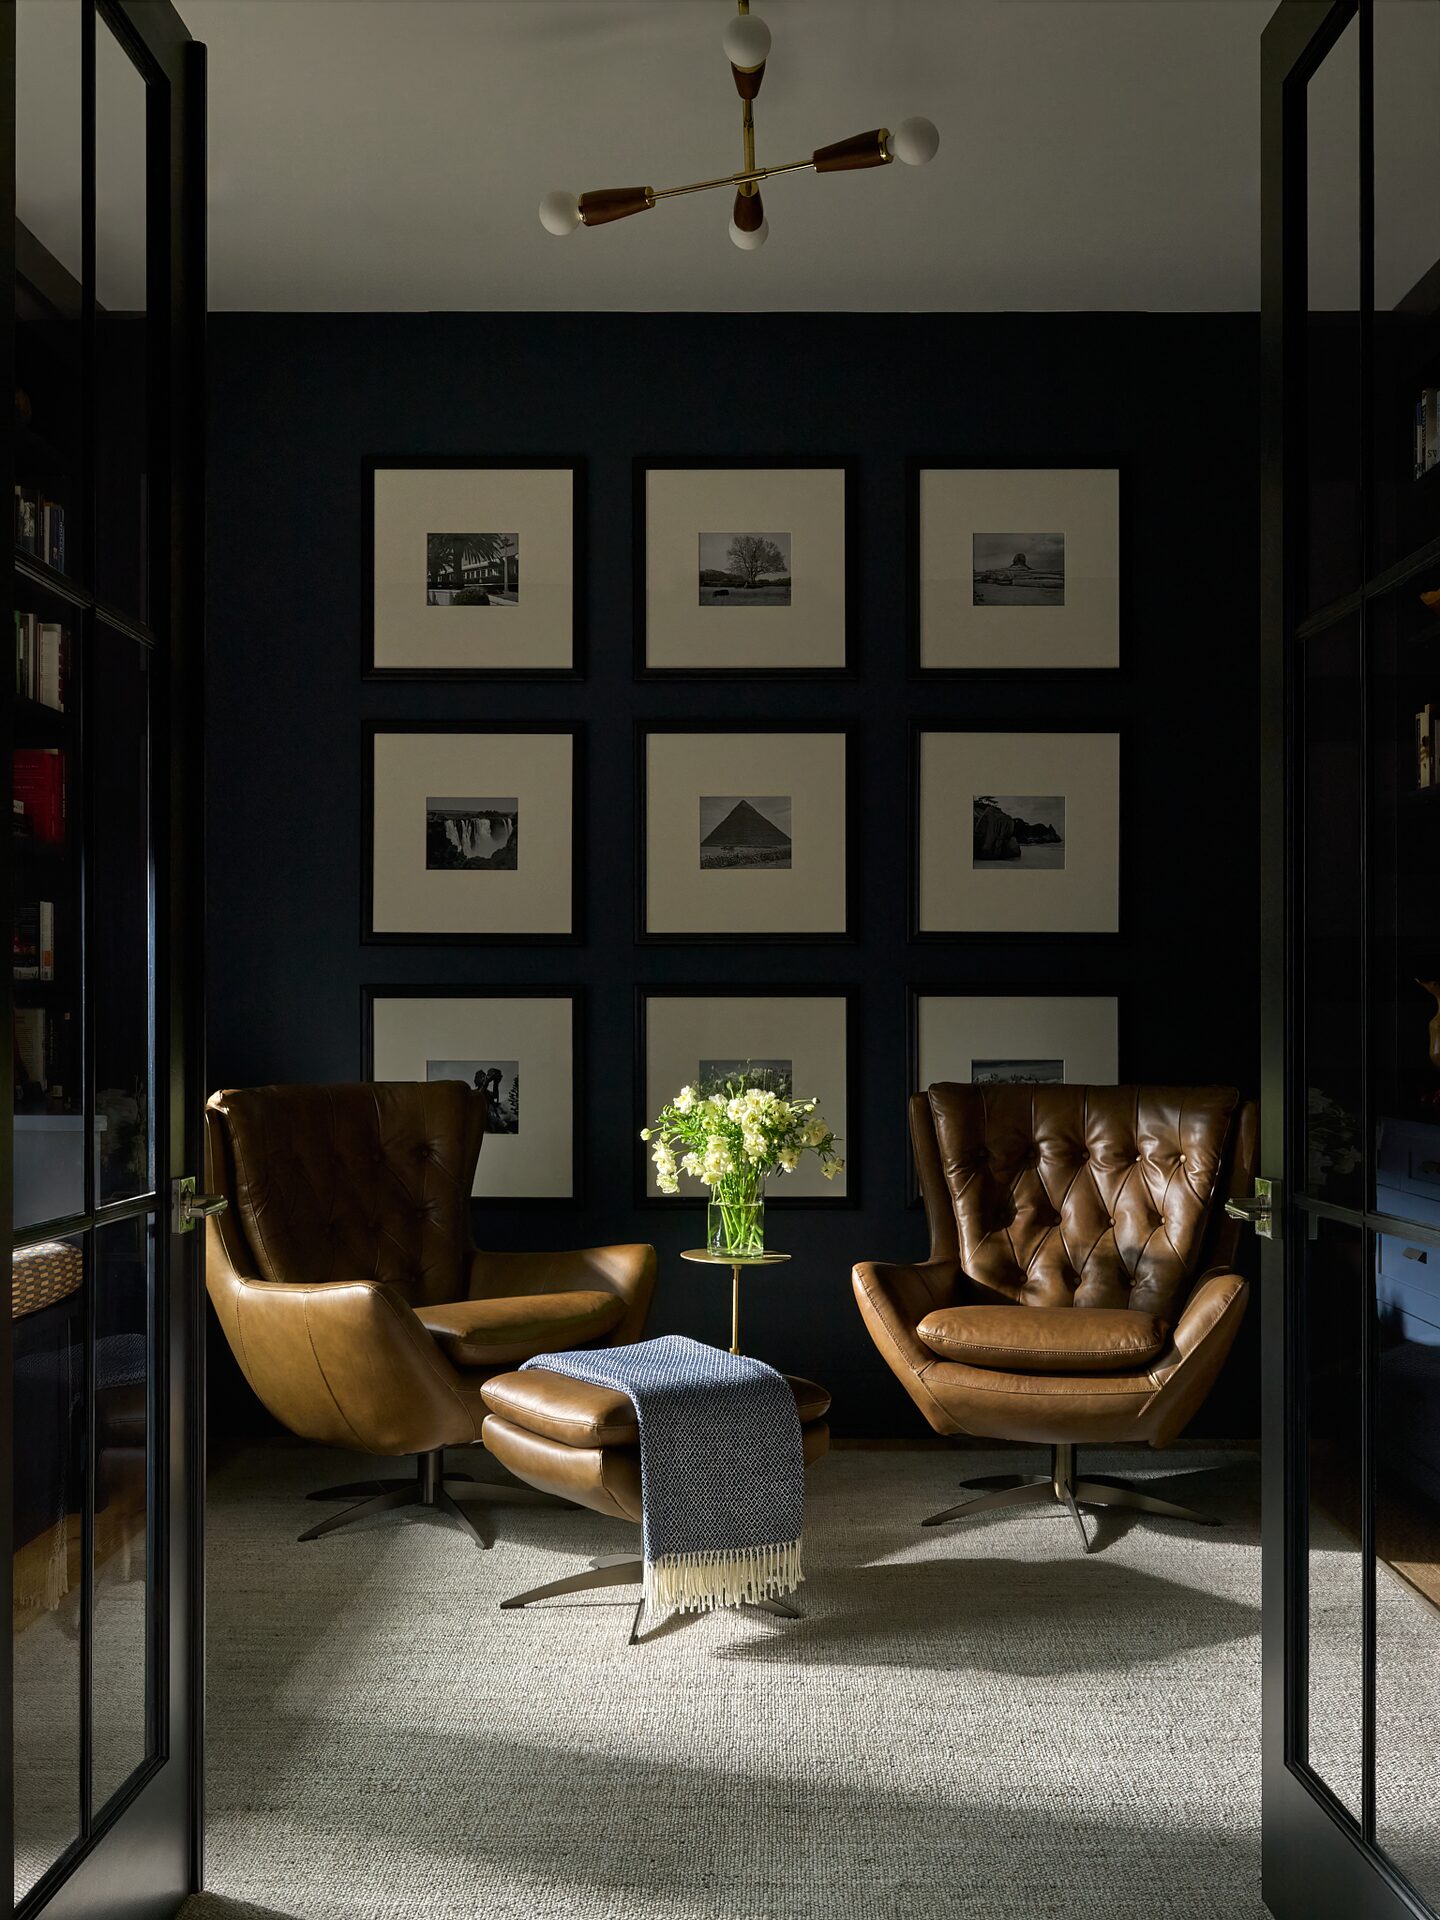
Worthington Road study with paneled walls and bespoke desk
Worthington Road library with floor-to-ceiling shelving and rolling ladder
Worthington Road powder room with bold wallcovering and sculptural sconce